
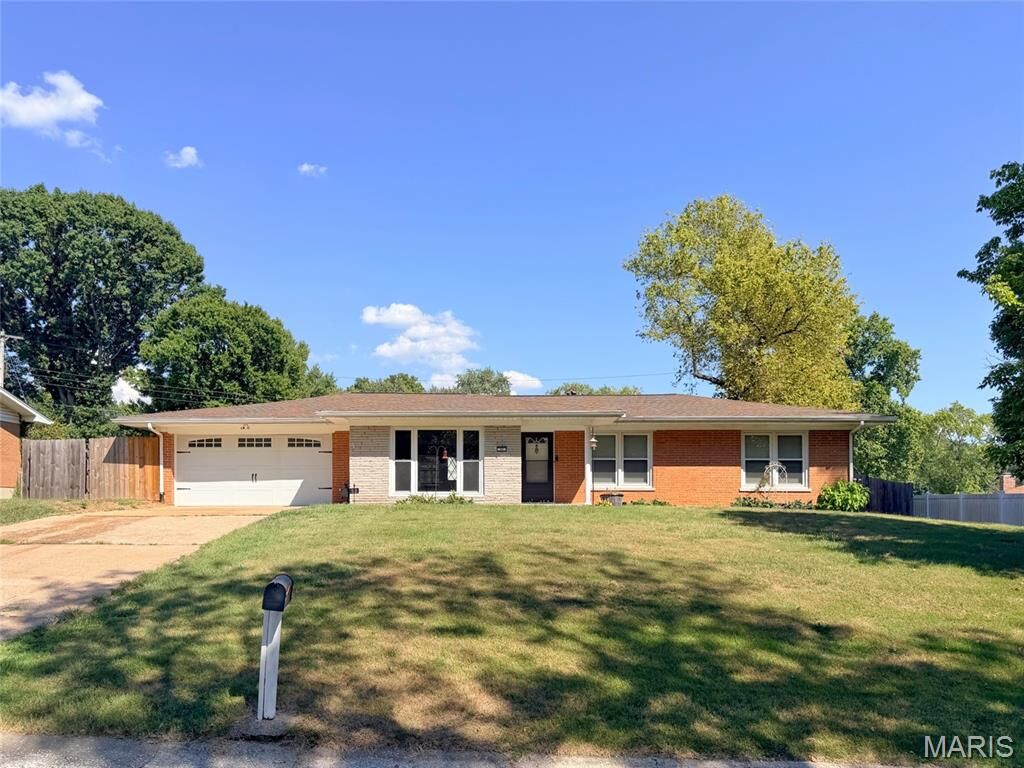
Listing Courtesy of: MARIS - IDX as distributed by MLS GRID / Listed By: Emily Westerheide, Coldwell Banker Brown Realtors
50 Cheshire Drive Belleville, IL 62223
Active
$214,900 (USD)
Description
MLS #:
26057306
26057306
Taxes
$4,151(2025)
$4,151(2025)
Lot Size
0.31 acres
0.31 acres
Type
Single-Family Home
Single-Family Home
Year Built
1958
1958
School District
Harmony Emge Dist 175
Harmony Emge Dist 175
County
St. Clair County
St. Clair County
Listed By
Emily Westerheide, Coldwell Banker Brown Realtors
Source
MARIS - IDX
Last checked Sep 4 2026 at 10:17 PM GMT+0000
MARIS - IDX
Last checked Sep 4 2026 at 10:17 PM GMT+0000
Bathroom Details
- Full Bathrooms: 2
Interior Features
- Microwave
- Dishwasher
- Open Floorplan
- Laundry: Laundry Room
- Refrigerator
- Built-In Gas Range
Subdivision
- Oak Manor 2Nd Add
Lot Information
- Level
Heating and Cooling
- Natural Gas
- Forced Air
- Central Air
Basement Information
- Crawl Space
Exterior Features
- Roof: Architectural Shingle
Utility Information
- Utilities: Natural Gas Connected, Electricity Connected, Cable Available
- Sewer: Public Sewer
School Information
- Elementary School: Harmony Emge Dist 175
- Middle School: Harmony Emge Dist 175
- High School: Belleville High School-West
Parking
- Concrete
Stories
- One
Living Area
- 1,304 sqft
Location
Disclaimer: Square footage is based on information available to agent, including County records. Information has not been verified by agent and should be verified by buyer.
Based on information submitted to the MLS GRID as of 9/4/2026 22:17. All data is obtained from various sources and may not have been verified by broker or MLS GRID. Supplied Open House Information is subject to change without notice. All information should be independently reviewed and verified for accuracy. Properties may or may not be listed by the office/agent presenting the information.



Step inside to fresh neutral paint and beautiful wood floors, creating a clean, timeless backdrop that is easy to furnish and personalize. The open kitchen and living room provide an inviting space for both everyday living and entertaining. The kitchen is designed for functionality with a center island for additional prep space and seating, plus stainless steel appliances that stay with the home.
The 3 bedroom layout provides flexibility for family, guests, a home office, or hobbies, while two full bathrooms add convenience for busy households. Major updates include a newer roof and HVAC system, offering valuable peace of mind.
Outside, the fenced yard and covered patio provide a private space for relaxing, entertaining, gardening, or pets. The 2-car garage offers secure parking along with additional room for storage, tools, or recreational equipment.
The brick and stone exterior adds lasting curb appeal and durability, while the home's location puts shopping, dining, entertainment, and everyday conveniences close at hand. For commuters, easy highway access provides a convenient route to St. Louis as well as Scott Air Force Base.
This property offers a practical combination of comfort, functionality, and value. Come see this beauty today!